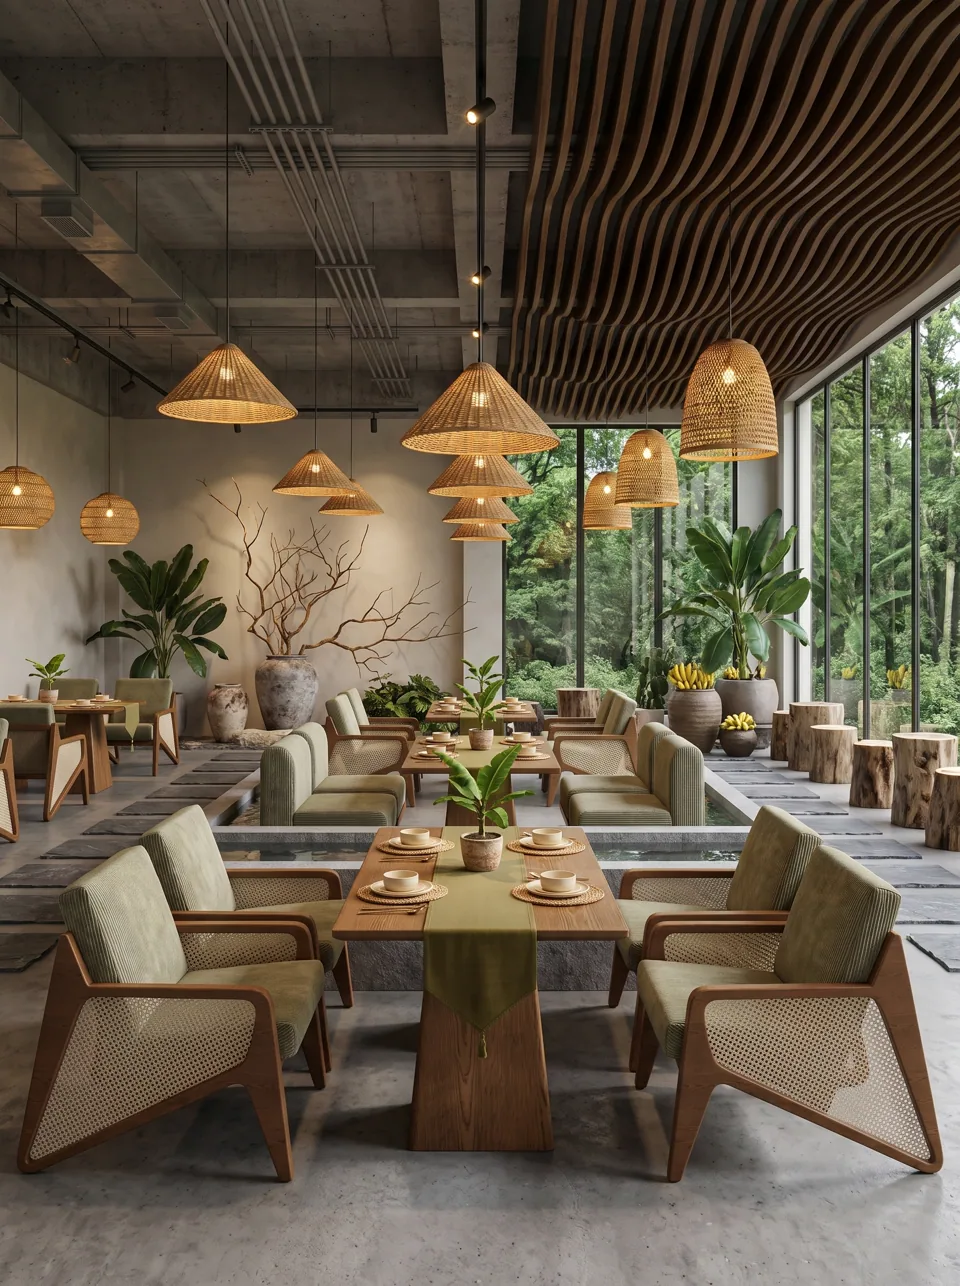
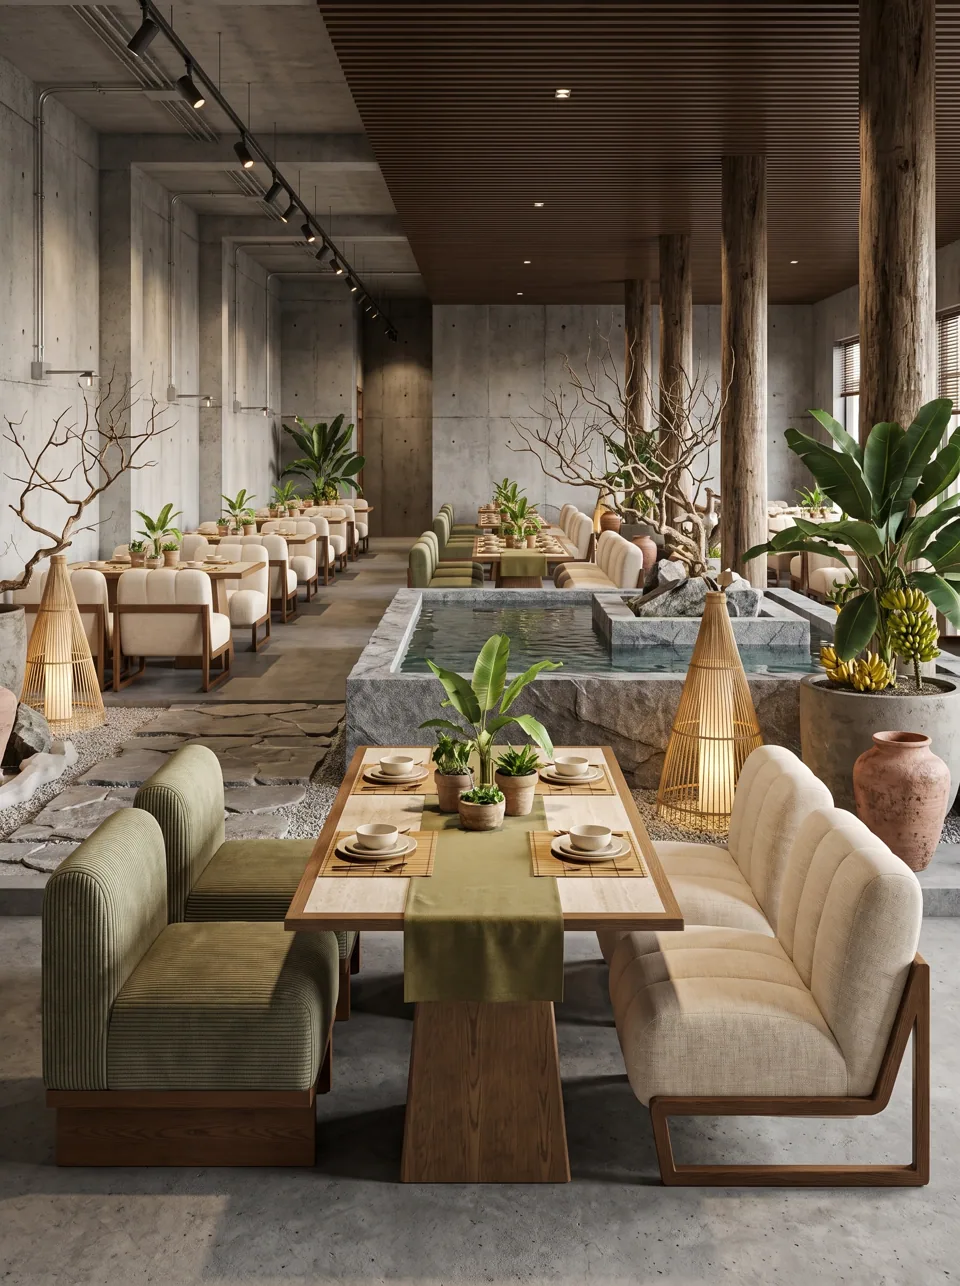
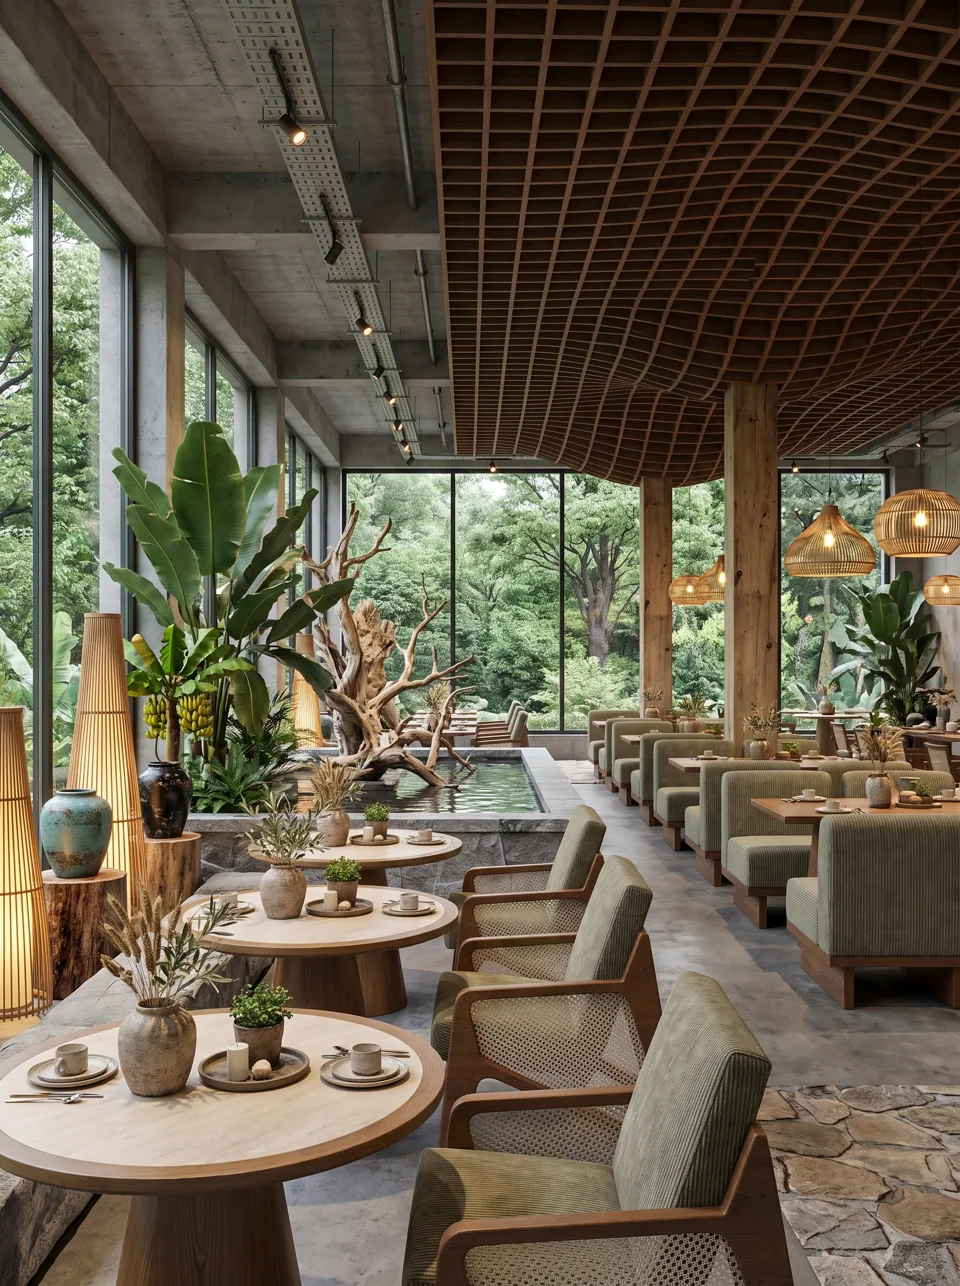
Taproom and Beer Hall Layout: Capacity, Zones and Seats per Square Foot
Plan a brewery taproom or beer hall layout: occupant load basics, square feet per seat, bar, communal, booth and standing zones, aisles, beer garden tips and a planning checklist.
Short answer
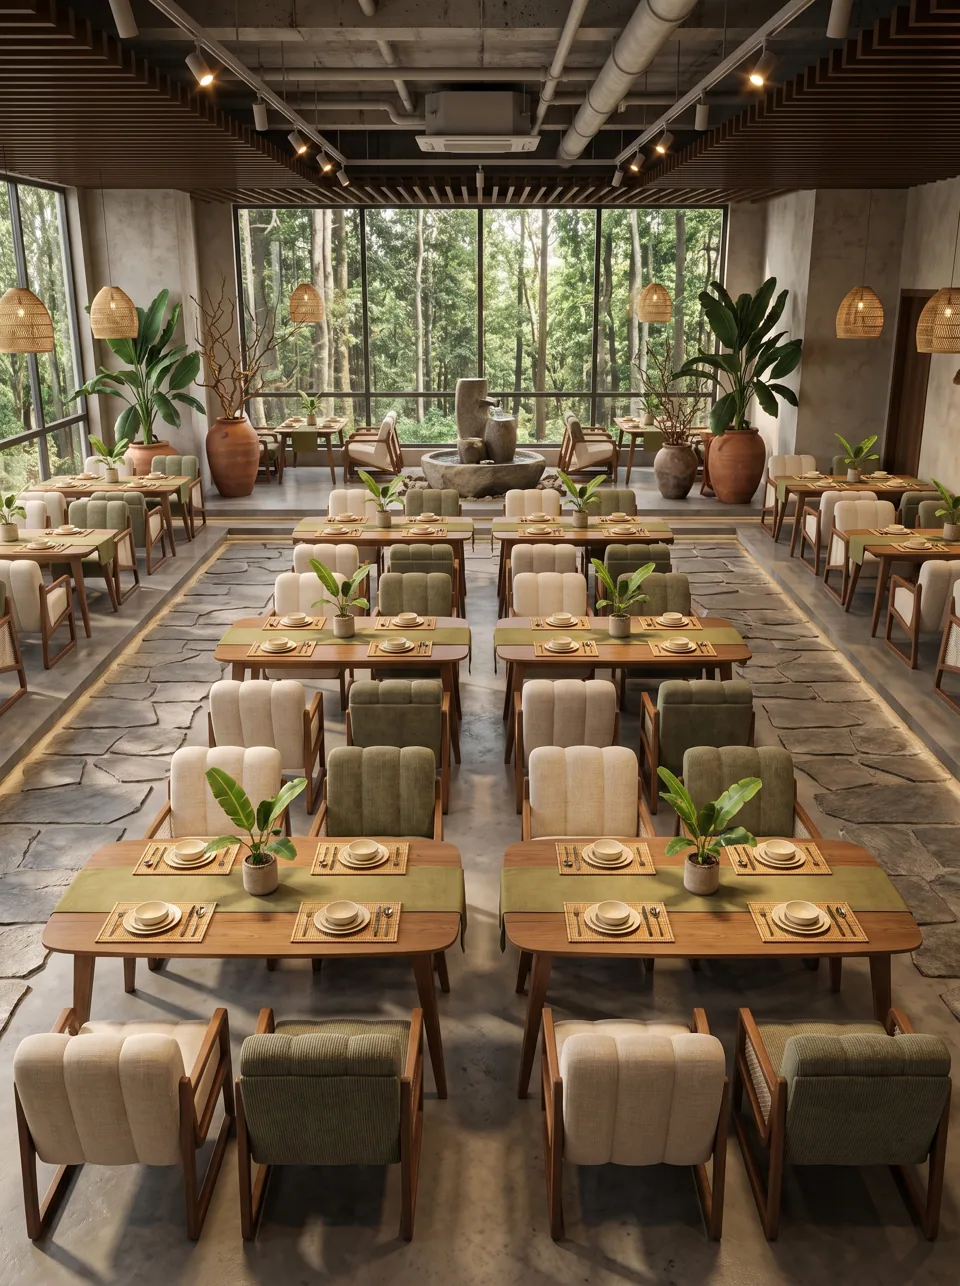
Plan roughly 15–20 sq ft (1.4–1.9 m²) of guest floor per seat for a taproom with mixed communal tables, booths and bar stools, and closer to 12–15 sq ft (1.1–1.4 m²) for dense beer-hall seating on long tables. Your legal capacity is a separate number set by your building and fire code — in many US jurisdictions using the International Building Code, about 15 net sq ft per person for areas with tables and chairs and 5 net sq ft per person for standing space — so design the furniture plan to sit comfortably inside it, not on its limit.
How many people can a taproom hold?
Two different numbers answer this question, and both matter.
Occupant load is the legal maximum. Under the International Building Code (IBC), used as the basis for building codes in most US states, assembly areas are calculated with occupant load factors:
| Use of space (IBC) | Occupant load factor | Example: 2,000 sq ft net |
|---|---|---|
| Unconcentrated — tables and chairs | 15 sq ft net per person | 133 people |
| Concentrated — chairs only, not fixed | 7 sq ft net per person | 285 people |
| Standing space | 5 sq ft net per person | 400 people |
| Fixed booth seating | 24 in of seat length per person | Count booth length |
Occupant load drives exits, restroom counts, sprinklers and whether your space is classed as an assembly occupancy. For example, the IBC generally treats a restaurant or bar space with fewer than 50 occupants differently from one with 50 or more, and spaces above 49 occupants typically need two exits. Codes are adopted with local amendments, and brewing areas are usually classified separately from the taproom. Confirm every number with your architect and fire marshal. In the UK, capacity comes from your fire risk assessment and guidance such as Approved Document B; in Australia, from the National Construction Code — check with your local authority.
Seat count is the number of guests who can sit at once, and it's set by your furniture plan. A sensible taproom plan seats fewer people than the occupant load allows, leaving room for standing guests, queues at the bar and comfortable aisles.
How much space per seat should you plan?
| Seating type | Approx. sq ft per seat | m² per seat | Notes |
|---|---|---|---|
| Bar stools | 8–10 | 0.75–0.9 | Includes the bar overhang and a pass-behind zone |
| Communal tables with benches | 12–14 | 1.1–1.3 | Densest seating |
| Communal tables with chairs | 14–16 | 1.3–1.5 | Chairs need more room behind |
| Booths | 14–16 | 1.3–1.5 | Efficient against walls |
| Four-tops with chairs | 16–20 | 1.5–1.9 | Most flexible, least dense |
| Lounge / soft seating | 20–25 | 1.9–2.3 | Use sparingly |
These are planning figures including the aisles that serve the seats, but not the main circulation route, ordering queue, bar back, kitchen, brewhouse, restrooms or storage — which is why whole-room figures come out higher.
What zones does a taproom layout need?
A good taproom works like a set of overlapping rooms, each with its own furniture:
- Arrival and ordering. A clear path from the door to the bar or ordering point, with space to queue. In order-at-the-bar taprooms, keep a 3–4 ft stretch of the bar free of stools.
- Bar seating. Stools at 24–30 in centres along the bar — see our bar stool height and spacing guide.
- Standing and high-tops. 42 in high-tops and drink rails near the bar absorb peak crowds in very little floor area. Our Tank Room High-Top is designed for this zone.
- Communal core. Long tables in the middle of the hall for groups and walk-ins sharing space.
- Booths and walls. Booths along walls and windows, where groups settle for longer. See Booths & Benches.
- Quiet or family area. Four-tops away from the bar and speakers, often near games.
- Tank view. If your brewhouse is visible, put seating where guests can see it — it's part of what they came for.
- Beer garden or patio. Covered outdoor seating extends capacity in good weather (subject to permits).
How wide should aisles be?
- Main circulation: 48–60 in (122–152 cm) from the door to the bar and restrooms.
- Service aisles: 36 in (91 cm) minimum clear; 42–48 in where staff and guests carrying trays pass each other.
- Accessible routes: at least 36 in (91 cm) clear under the ADA 2010 Standards in the US, with wheelchair turning space at key points.
- Egress: aisle and exit widths are set by your code and increase with the number of people using them.
When drawing aisles between tables, codes measure from a line 19 in (483 mm) from the table edge to represent chairs. Draw your chairs pulled out and you'll see the real aisle.
Sample layouts by floor area
Approximate seat counts for a taproom's guest area (excluding bar back, brewhouse and restrooms), using a mix of seating:
| Guest area | Bar stools | Communal | Booths | High-tops (standing/stools) | Approx. seats |
|---|---|---|---|---|---|
| 1,000 sq ft (93 m²) | 8 | 24 | 12 | 8 | 52 |
| 2,000 sq ft (186 m²) | 14 | 48 | 24 | 16 | 102 |
| 3,500 sq ft (325 m²) | 18 | 88 | 36 | 28 | 170 |
| 5,000 sq ft (465 m²) | 22 | 128 | 56 | 34 | 240 |
These are starting points. A room with lots of windows and a long bar seats more at the bar and in booths; a square shed suits more communal tables. Always check the result against your occupant load.
Step-by-step: planning your taproom floor
- Get your occupant load from your architect or code official, based on net floor area and use.
- Fix the bar length and the ordering zone; count bar stools.
- Place booths along walls and windows; measure each run.
- Lay out the communal core with tables sized from our communal table guide.
- Add high-tops and drink rails near the bar for standing guests.
- Draw aisles with chairs pulled out: main route 48–60 in, service aisles 36 in minimum, accessible route throughout.
- Check accessibility: at least 5% of seating at accessible dining surfaces, dispersed across zones (US).
- Count seats and standing space and confirm the total sits within the occupant load with margin.
- Plan for events: which tables move, where stacking chairs are stored, where the band goes.
- Order furniture with time to spare — typically 30–45 days of production for standard pieces after drawing approval, plus shipping.
Beer garden tips
- Keep furniture heavy enough not to blow over or secure it; umbrellas need weighted bases.
- Use outdoor-rated finishes: galvanized and powder-coated steel, aluminum, outdoor timber or composite.
- Plan drainage and shade before furniture; tables in puddles or full sun don't get used.
- Patio heaters need the clearances in their manufacturer's instructions; keep them clear of umbrellas and booth backs.
- Check permits — outdoor seating often needs separate approval and may change your occupant load.
Common mistakes
Designing to the occupant load. It's a legal ceiling, not a target.
No ordering space. If guests order at the bar, a wall of stools blocks your till.
Too many four-tops. They're flexible but use the most floor per seat. Mix communal tables and booths.
Forgetting events. If you host trivia or bands, plan where furniture goes when the floor clears.
Ignoring the floor drains. Brewery floors slope; tables need adjustable glides and booths need level bases.
FAQ
How many square feet per person in a taproom?
For planning, 15–20 sq ft of guest floor per seat for mixed seating. For code occupant load under the IBC, 15 net sq ft per person with tables and chairs and 5 net sq ft per person standing — confirm with your code official.
How many seats should a 2,000 sq ft taproom have?
Around 100–120 seats in the guest area with a mix of bar, communal, booth and high-top seating, subject to your occupant load and layout.
Do standing guests count toward capacity?
Yes. Standing areas count toward occupant load, typically at 5 net sq ft per person under the IBC.
What's the best furniture mix for a beer hall?
Communal tables as the core, booths along walls, stools at the bar and high-tops near it, with stacking chairs for flexibility.
Can you help plan our furniture layout?
Yes. Send your floor plan and we'll return a furniture schedule with seat counts by zone for your architect to check.
Tell us about your taproom — floor plan, bar height, target seat count and opening date — and we'll come back with a furniture schedule and quote.
Request a quote